The Surface That Most Rooms Ignore
Interior designers refer to ceilings as the fifth wall — a surface with as much design potential as any vertical surface, and one that most residential rooms treat as blank white regardless of what’s happening on the other four walls. The result is rooms that feel finished from the waist up and incomplete from eye level to ceiling: a beautiful room with a blank ceiling is a room that’s left design potential sitting unused.
Ceiling design doesn’t require structural modification or expensive renovation — the range of approaches runs from paint-only interventions to architectural additions that fundamentally change the character of a space.
Paint as a Ceiling Design Tool
The default white ceiling is a choice, not a requirement, and departing from it opens significant design possibilities. A ceiling painted in a darker tone than the walls — a deep navy ceiling in a room with lighter gray walls, for instance — creates a cocooning effect that makes a room feel more intimate and enveloping. High-gloss paint on a ceiling reflects light in ways that matte paint doesn’t, creating a dynamic quality that changes with different light sources and times of day.
The most approachable ceiling paint intervention: painting the ceiling in the same tone as the walls but one to two shades deeper. This subtle differentiation adds visual interest without the commitment of a dramatically contrasting ceiling color. In a room with strong molding profiles at the crown, the ceiling color can be contained clearly; in a room without crown molding, a ceiling color that’s too different from the walls creates an abrupt visual break.
Exposed Beams: Real and Faux
Exposed wood ceiling beams — whether structural or decorative — add warmth, scale, and visual interest that white plaster or drywall ceilings don’t approach. In homes with genuine structural timber framing, exposing existing beams is an architectural reveal that adds significant character. In homes without them, faux beams — hollow wood box beams fastened to the ceiling — provide the same visual effect.
Quality faux beams (real wood or high-quality polyurethane) are difficult to distinguish from structural beams once installed and finished. They’re appropriate in rooms where the aesthetic fits the architecture — a craftsman or farmhouse-style home benefits from beam integration that would look incongruous in a sleek contemporary space. Beam placement should appear intentional and structurally logical even when decorative.
Tray and Coffered Ceilings: The Architecture That Changes Proportion
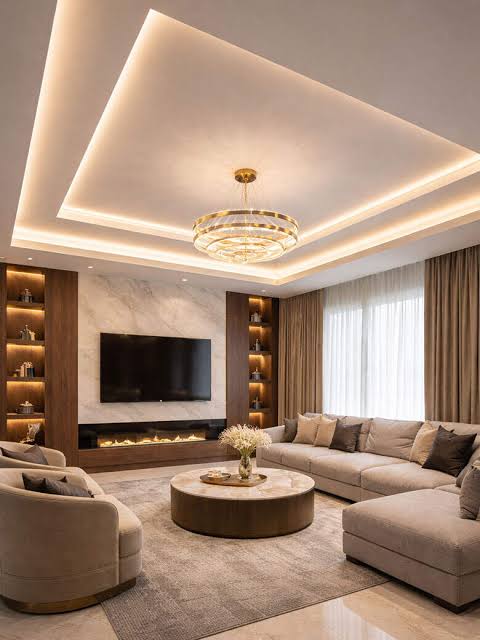
A tray ceiling — a recessed ceiling panel framed by a stepped perimeter — adds height perception to a room by directing the eye upward to the recessed center and creating a visible layering of ceiling planes. In rooms with standard 8-foot ceilings, a tray ceiling can add 12–18 inches of center height while maintaining the perimeter at standard height, creating the feel of a taller room without the cost of raising the entire ceiling.
Coffered ceilings (a grid of recessed panels framed by beams) create architectural formality appropriate for dining rooms and libraries where a sense of permanence and gravitas is the design goal. Both tray and coffered ceiling construction is a skilled carpentry project that benefits from professional installation; however, decorative coffering kits using MDF panels and trim boards are available that simplify the construction for experienced DIYers.
Lighting Integration: Where Ceiling Design and Illumination Meet
The ceiling is also where the room’s primary light sources are mounted, and integrating the lighting design with the ceiling design — rather than treating them as separate decisions — produces the most coherent results. Cove lighting (LED strips hidden in a soffit or crown molding detail that wash the ceiling with indirect light) is both a lighting technique and a ceiling design element simultaneously.
Recessed lighting placement should relate to the room’s ceiling plane — centered in a tray ceiling panel, aligned with coffers, or positioned in relation to beam bays. Lighting that was placed without regard to eventual ceiling design, or ceiling design added around existing lighting placement, usually shows the disconnect. Planning both together from the start produces an integrated result.