
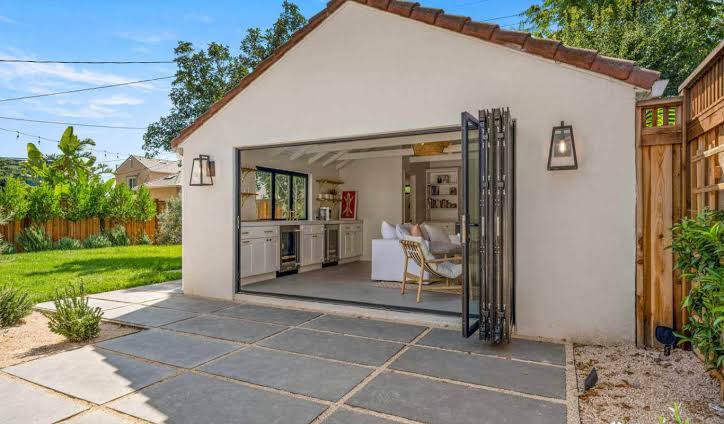
The Conversion That Sounds Simple and Isn’t
Garage conversions are among the most popular home addition projects — the square footage already exists, the walls and roof are already there, and the apparent cost to ‘finish it out’ seems modest compared to building new. In reality, garage-to-living-space conversions are among the more complex renovation projects in residential construction, involving structural requirements, energy code compliance, permit requirements, and trade work across multiple disciplines.
None of this makes the project inadvisable — converted garages make excellent home offices, guest suites, studios, and ADUs (accessory dwelling units). But approaching the project with realistic expectations prevents the costly mid-project discoveries that characterize poorly planned conversions.
Permit Requirements: Non-Negotiable
Converting a garage to habitable living space requires permits in virtually every jurisdiction — this is not optional or something that can be reasonably skipped. The permit process ensures the conversion meets habitability requirements: minimum ceiling height (typically 7 feet), minimum room dimensions, egress requirements (windows or doors that allow occupants to exit in an emergency), proper insulation values, electrical requirements for a habitable space, and heating system extension or installation.
An unpermitted garage conversion creates significant problems at the time of sale — buyers’ lenders and inspectors identify the conversion as unpermitted, requiring either retroactive permitting (which requires opening walls to verify compliance) or disclosure as a defect. The permit cost and compliance effort upfront is far less than the retroactive remediation cost.
The Energy Envelope Problem
Garages are built to different standards than living spaces. The walls typically have minimal or no insulation, the garage door is the largest un-insulated surface in the home, the concrete slab has no thermal break from the ground below, and the ceiling may have attic above without proper air sealing. Addressing these deficiencies to create a comfortable, energy-efficient living space requires significant building envelope work that doesn’t have equivalents in standard room renovation.
The concrete slab is particularly challenging. Cold thermal mass against feet and radiated cold into the room makes an uninsulated slab garage conversion uncomfortable in any climate with cool winters, regardless of how well the walls are insulated. Options: insulation board over the slab topped with a floating floor system (raising the floor level by 1.5–3 inches), or radiant heating embedded in a self-leveling compound poured over the slab.
The Garage Door: Remove or Replace
The garage door represents the largest opening in the conversion and creates the biggest thermal, acoustic, and aesthetic challenge. Three options: replace the door with a conventional wall assembly (framing, insulation, drywall, and siding on the exterior), replace the door with a glass wall system (maintaining the visual connection to the exterior while providing weather enclosure), or retain a well-insulated garage door (useful for workshop or studio spaces where the large opening is operationally valuable).
A standard garage door wall replacement (new framing, insulation, siding exterior, drywall interior) typically costs $3,000–$8,000 depending on the opening size and finish materials. This cost is included in most garage conversion budgets but surprises homeowners who assumed the door could simply be removed without significant structural and finishing work.
ADU Considerations: Additional Regulations Apply
Converting a garage to an accessory dwelling unit — a separate living unit with a kitchen and bathroom — triggers additional regulatory requirements beyond a standard habitable space conversion. Most jurisdictions have specific ADU regulations covering minimum size, parking replacement requirements (if you’re converting the only off-street parking), utility metering, and owner-occupancy requirements.
ADU conversion costs are significantly higher than general living space conversion due to kitchen and bathroom plumbing requirements, separate utility connections in some jurisdictions, and the additional permitting complexity. The return, however, is significant — a compliant ADU can generate rental income that offsets the construction cost over several years and adds substantial value to the property in markets with housing supply constraints.